One home, a complete transformation.
This Springfield, New Jersey project brought a full gut renovation, an addition and an extension together in one home. The photographs and walkthroughs below follow different parts of that same job—from the exposed framing to the staircase details and bathroom finishes.
Making space, from the framing up.
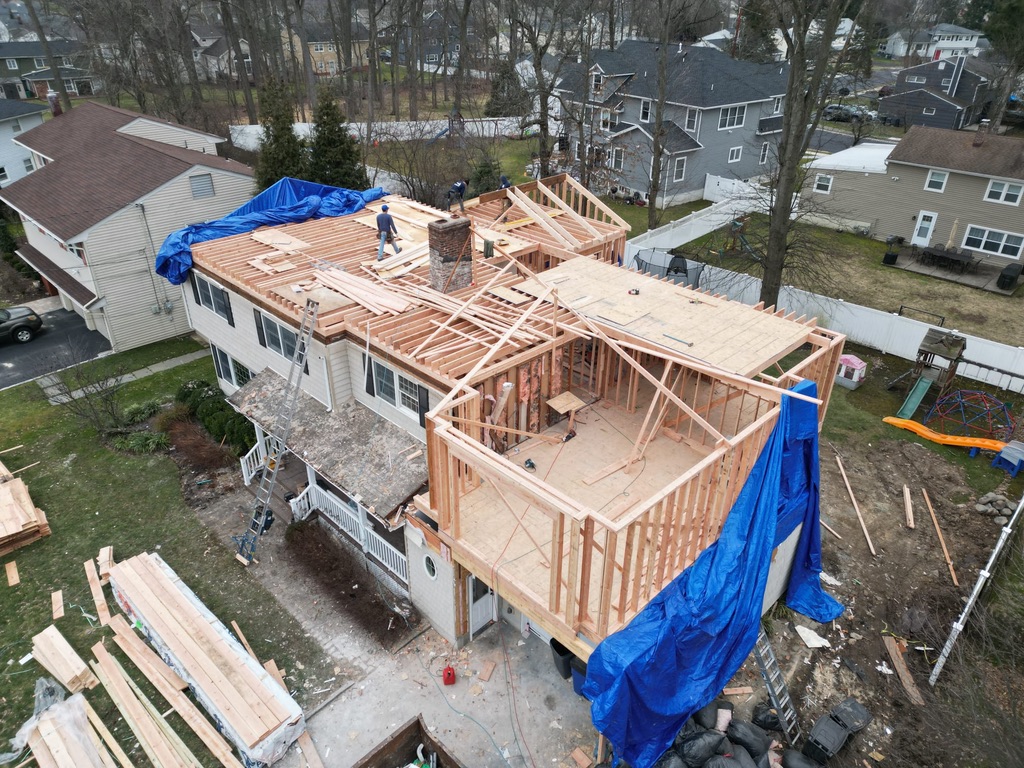
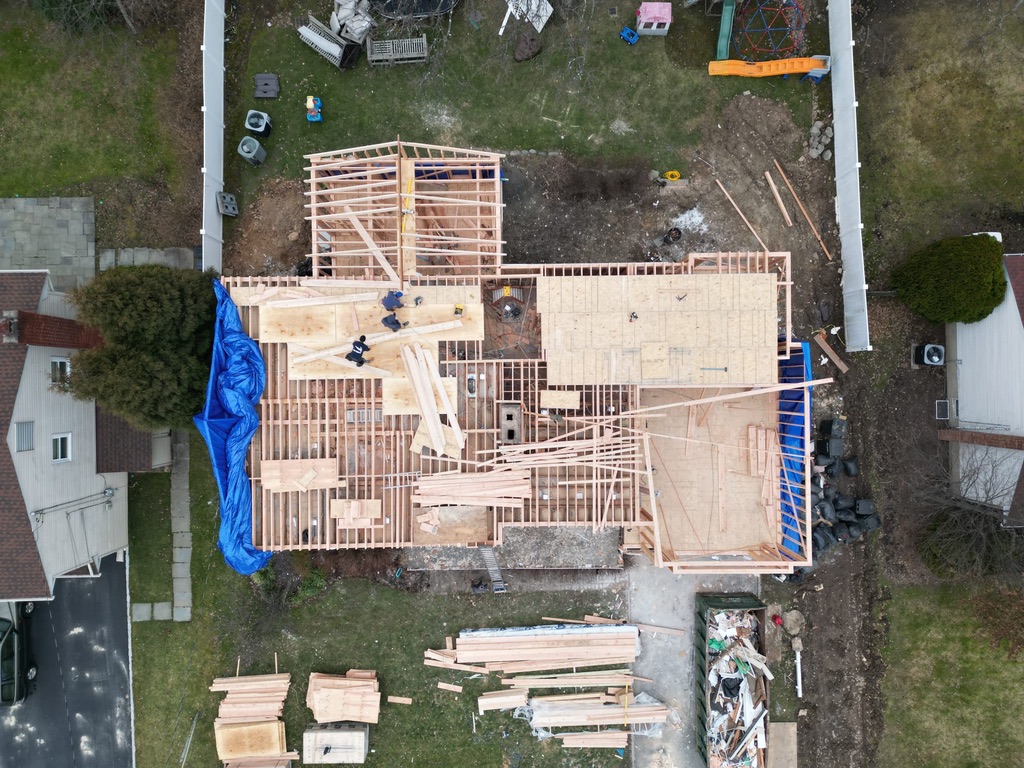
The aerial photographs capture the project during construction. Wall framing, floor decking and roof framing reveal the scale of the work before the finished surfaces went in. These progress views show a side of a renovation that is often hidden once the rooms are complete.
For homeowners considering a gut renovation alongside a home addition or extension, this is a useful look at how substantial changes take shape at the construction stage.
The details that bring a home together.
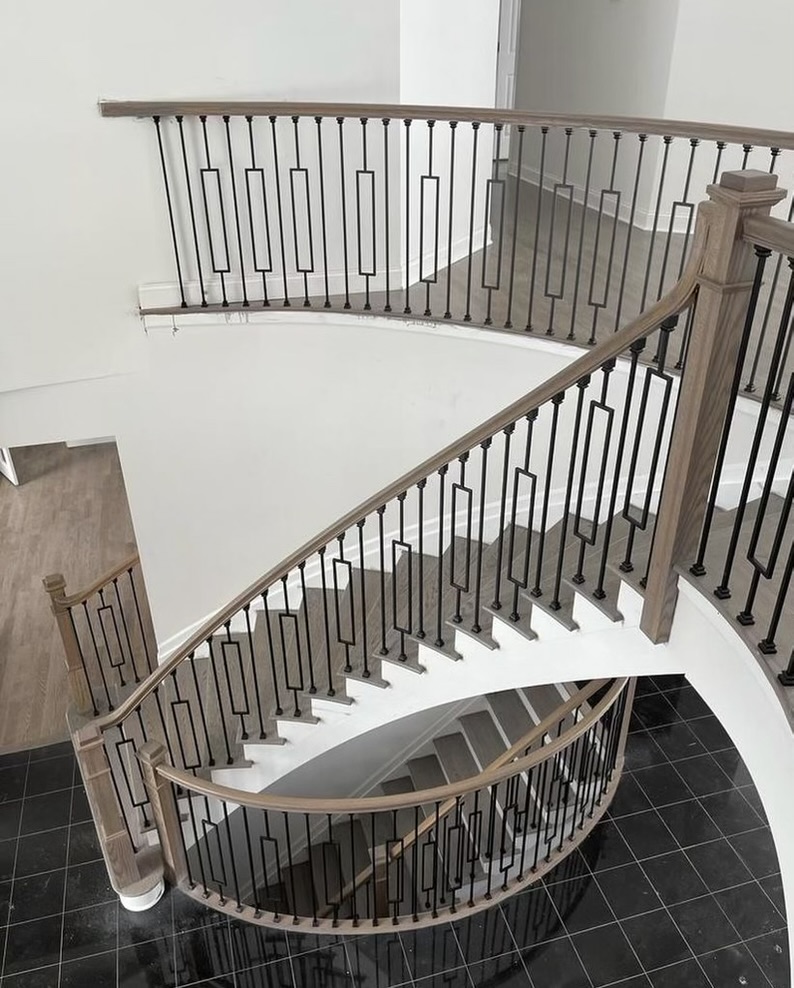
Inside, wood stair treads and handrails are paired with black metal balusters. The staircase photographs show both the curve of the railing and the geometric details that give the stairwell its character.
The three bathroom reels offer a closer look at the finishes: glass shower enclosures, tile, vanity cabinetry, lighting and fixtures. Each room has its own combination of materials, from a dark vanity and brass-tone accents to a patterned vanity wall and a green vanity. Together, the photos and videos show the range of work within this Springfield renovation.
Planning something similar? Tell us about your existing home, the changes you want to make and any plans you already have. We can discuss the scope for your own renovation, addition or extension.